

Custom Laundry Room Solutions
OUR LAUNDRY ROOM GALLERY
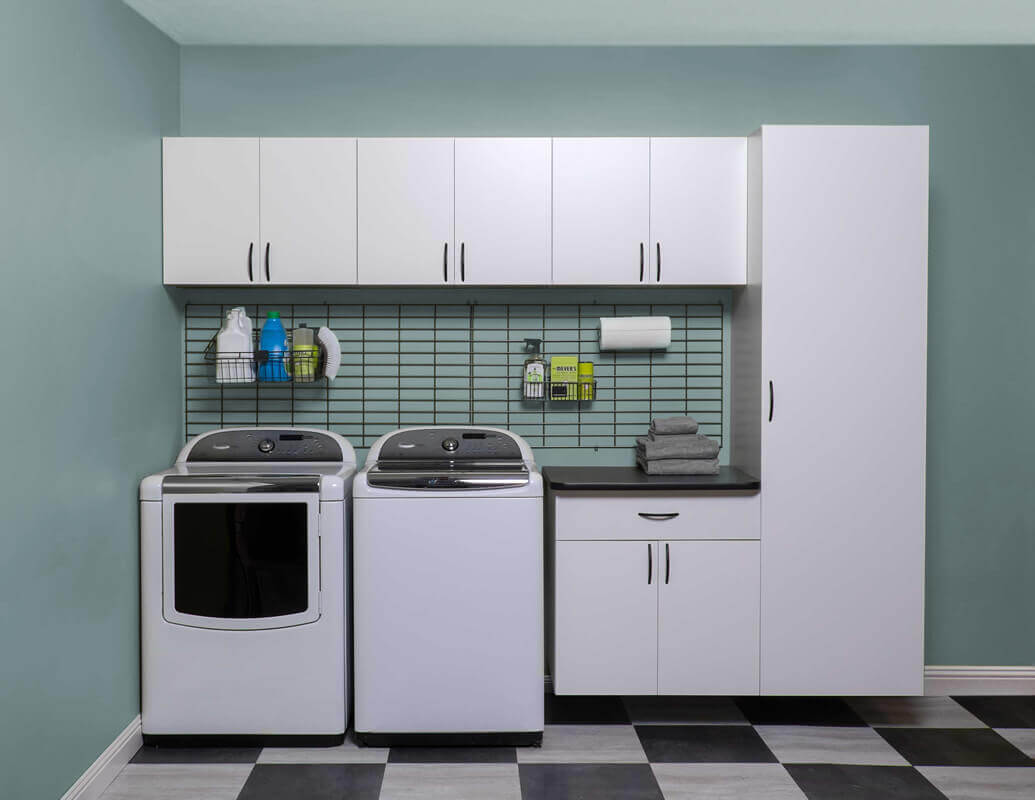
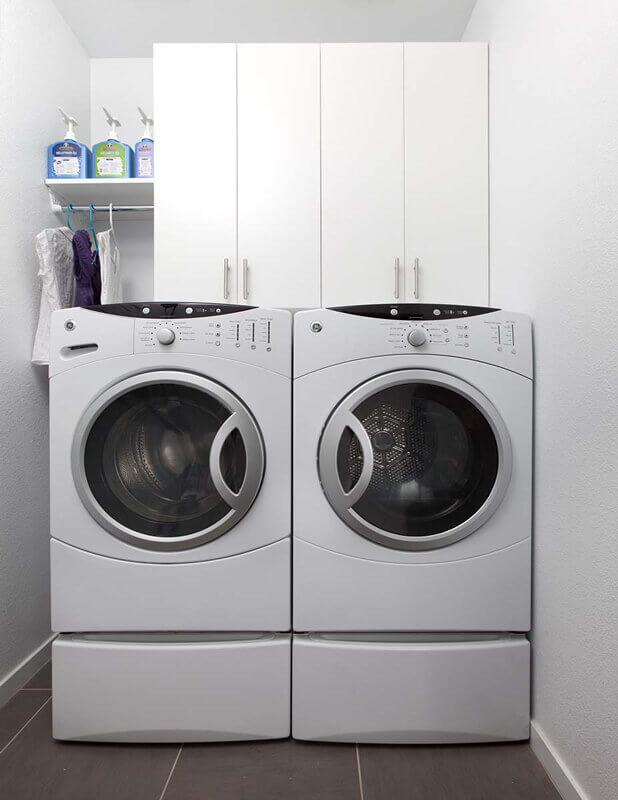
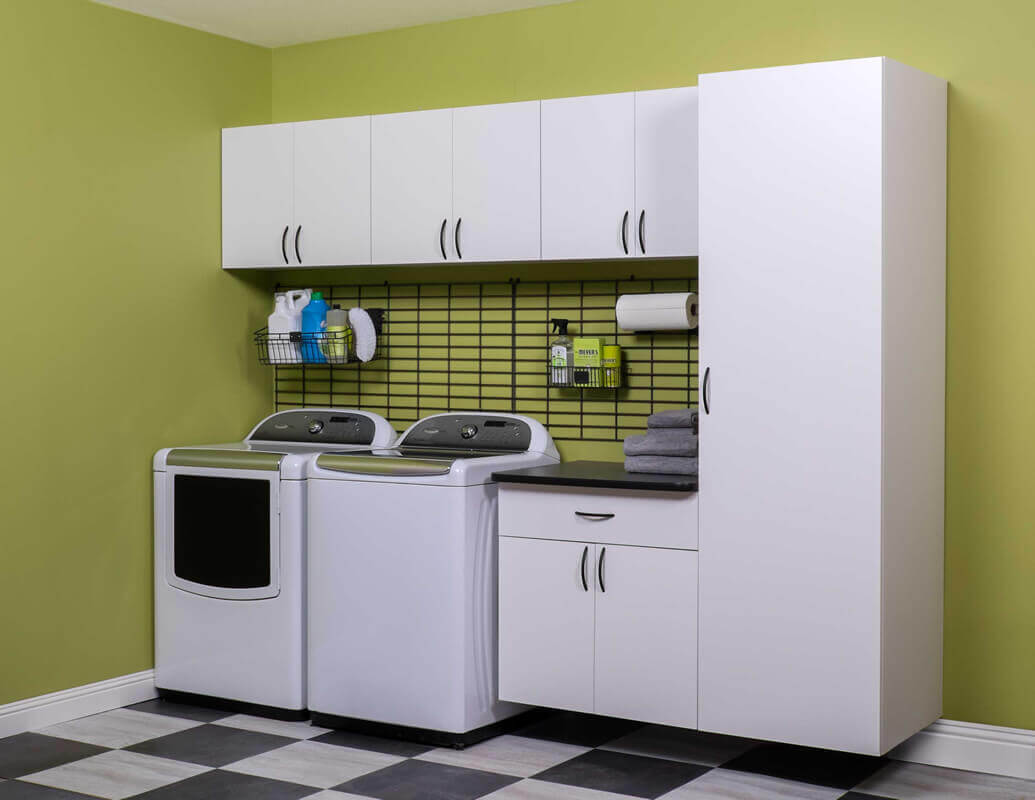
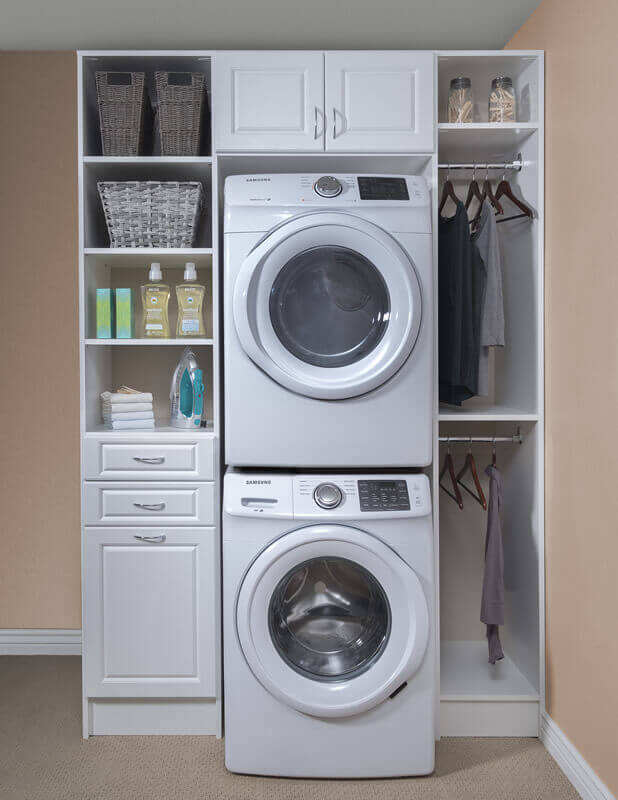


Orlando’s luxury homes deserve utility spaces that match every other room in the house, not an afterthought tucked behind a door.
The laundry room is one of the most used spaces in any home, yet in Orlando’s most established neighborhoods, from the century-old bungalows of College Park to the brick-lined streets of Delaney Park, it’s the room that most often still runs on builder-grade wire racks and exposed plumbing. At The Closet Shop Orlando, we design and install custom laundry room systems that eliminate visual noise and bring boutique-style calm to a space that works as hard as you do. Every inch is intentional. White-glove installation means we’re in and out in as little as one day, leaving your home cleaner than we found it, and our lifetime guarantee backs every system we build. As part of The Closet Shop Orlando’s full range of custom storage services, we focus specifically on custom laundry room design, from moisture-resistant cabinetry to ergonomic folding stations built around your exact routine.
WHY ORLANDO LAUNDRY ROOMS FAIL AND WHAT TO DO ABOUT IT
Central Florida’s combination of near-constant humidity, averaging 74% year-round, and two very different housing challenges creates conditions that standard laundry cabinetry isn’t built to survive. In established neighborhoods, decades-old utility rooms were never designed with intention. In newer luxury construction, the same builder-grade materials simply weren’t engineered for Florida’s climate to begin with.
Many of Orlando’s most established neighborhoods, College Park, Delaney Park, and Winter Park’s historic core, are home to residences built between the 1920s and 1950s. These homes were designed with utility rooms that were never intended to be seen. The result: decades of builder-grade particleboard cabinetry absorbing Florida’s humidity, swelling, warping, and eventually failing, sometimes within just a few years of installation. The problem isn’t the homeowner’s taste. It’s that standard materials were never engineered for Florida’s climate.
The Closet Shop Orlando builds custom laundry room systems using commercial-grade, moisture-resistant cores that hold their structure through Central Florida’s climate, where high humidity isn’t a seasonal spike but a near-constant condition for most of the year. Every system is custom-measured for your specific space, your appliances, and your daily routine.
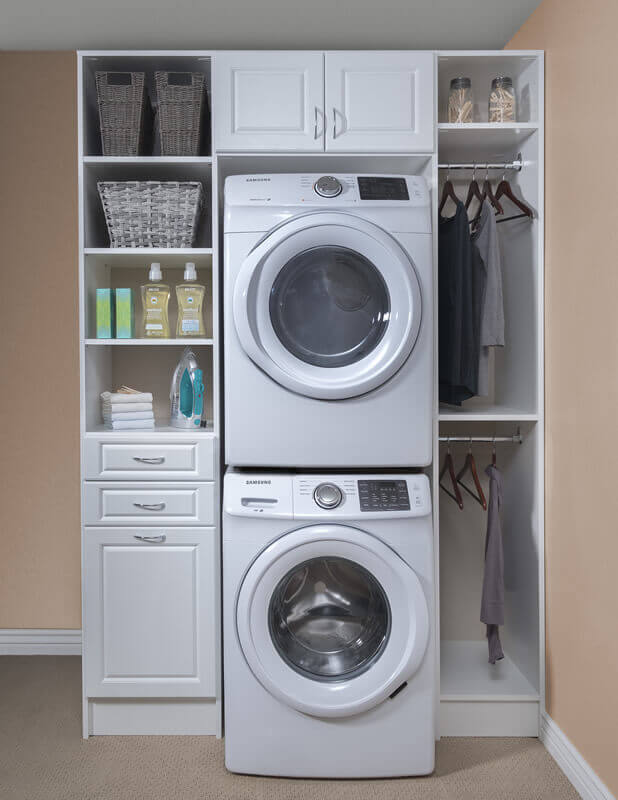
WHAT WE DESIGN FOR ORLANDO HOMES:
WE KNOW YOUR NEIGHBORHOOD
We regularly work with homeowners in Winter Park, College Park, and Delaney Park whose original utility rooms were designed with function in mind but little else, undersized venting, particleboard shelving that was never built to survive Florida’s humidity, and layouts that treat the laundry room as an afterthought. Our approach starts with identifying exactly those failure points before design begins, then building a system with commercial-grade materials engineered for the climate these homes were never originally designed to handle.
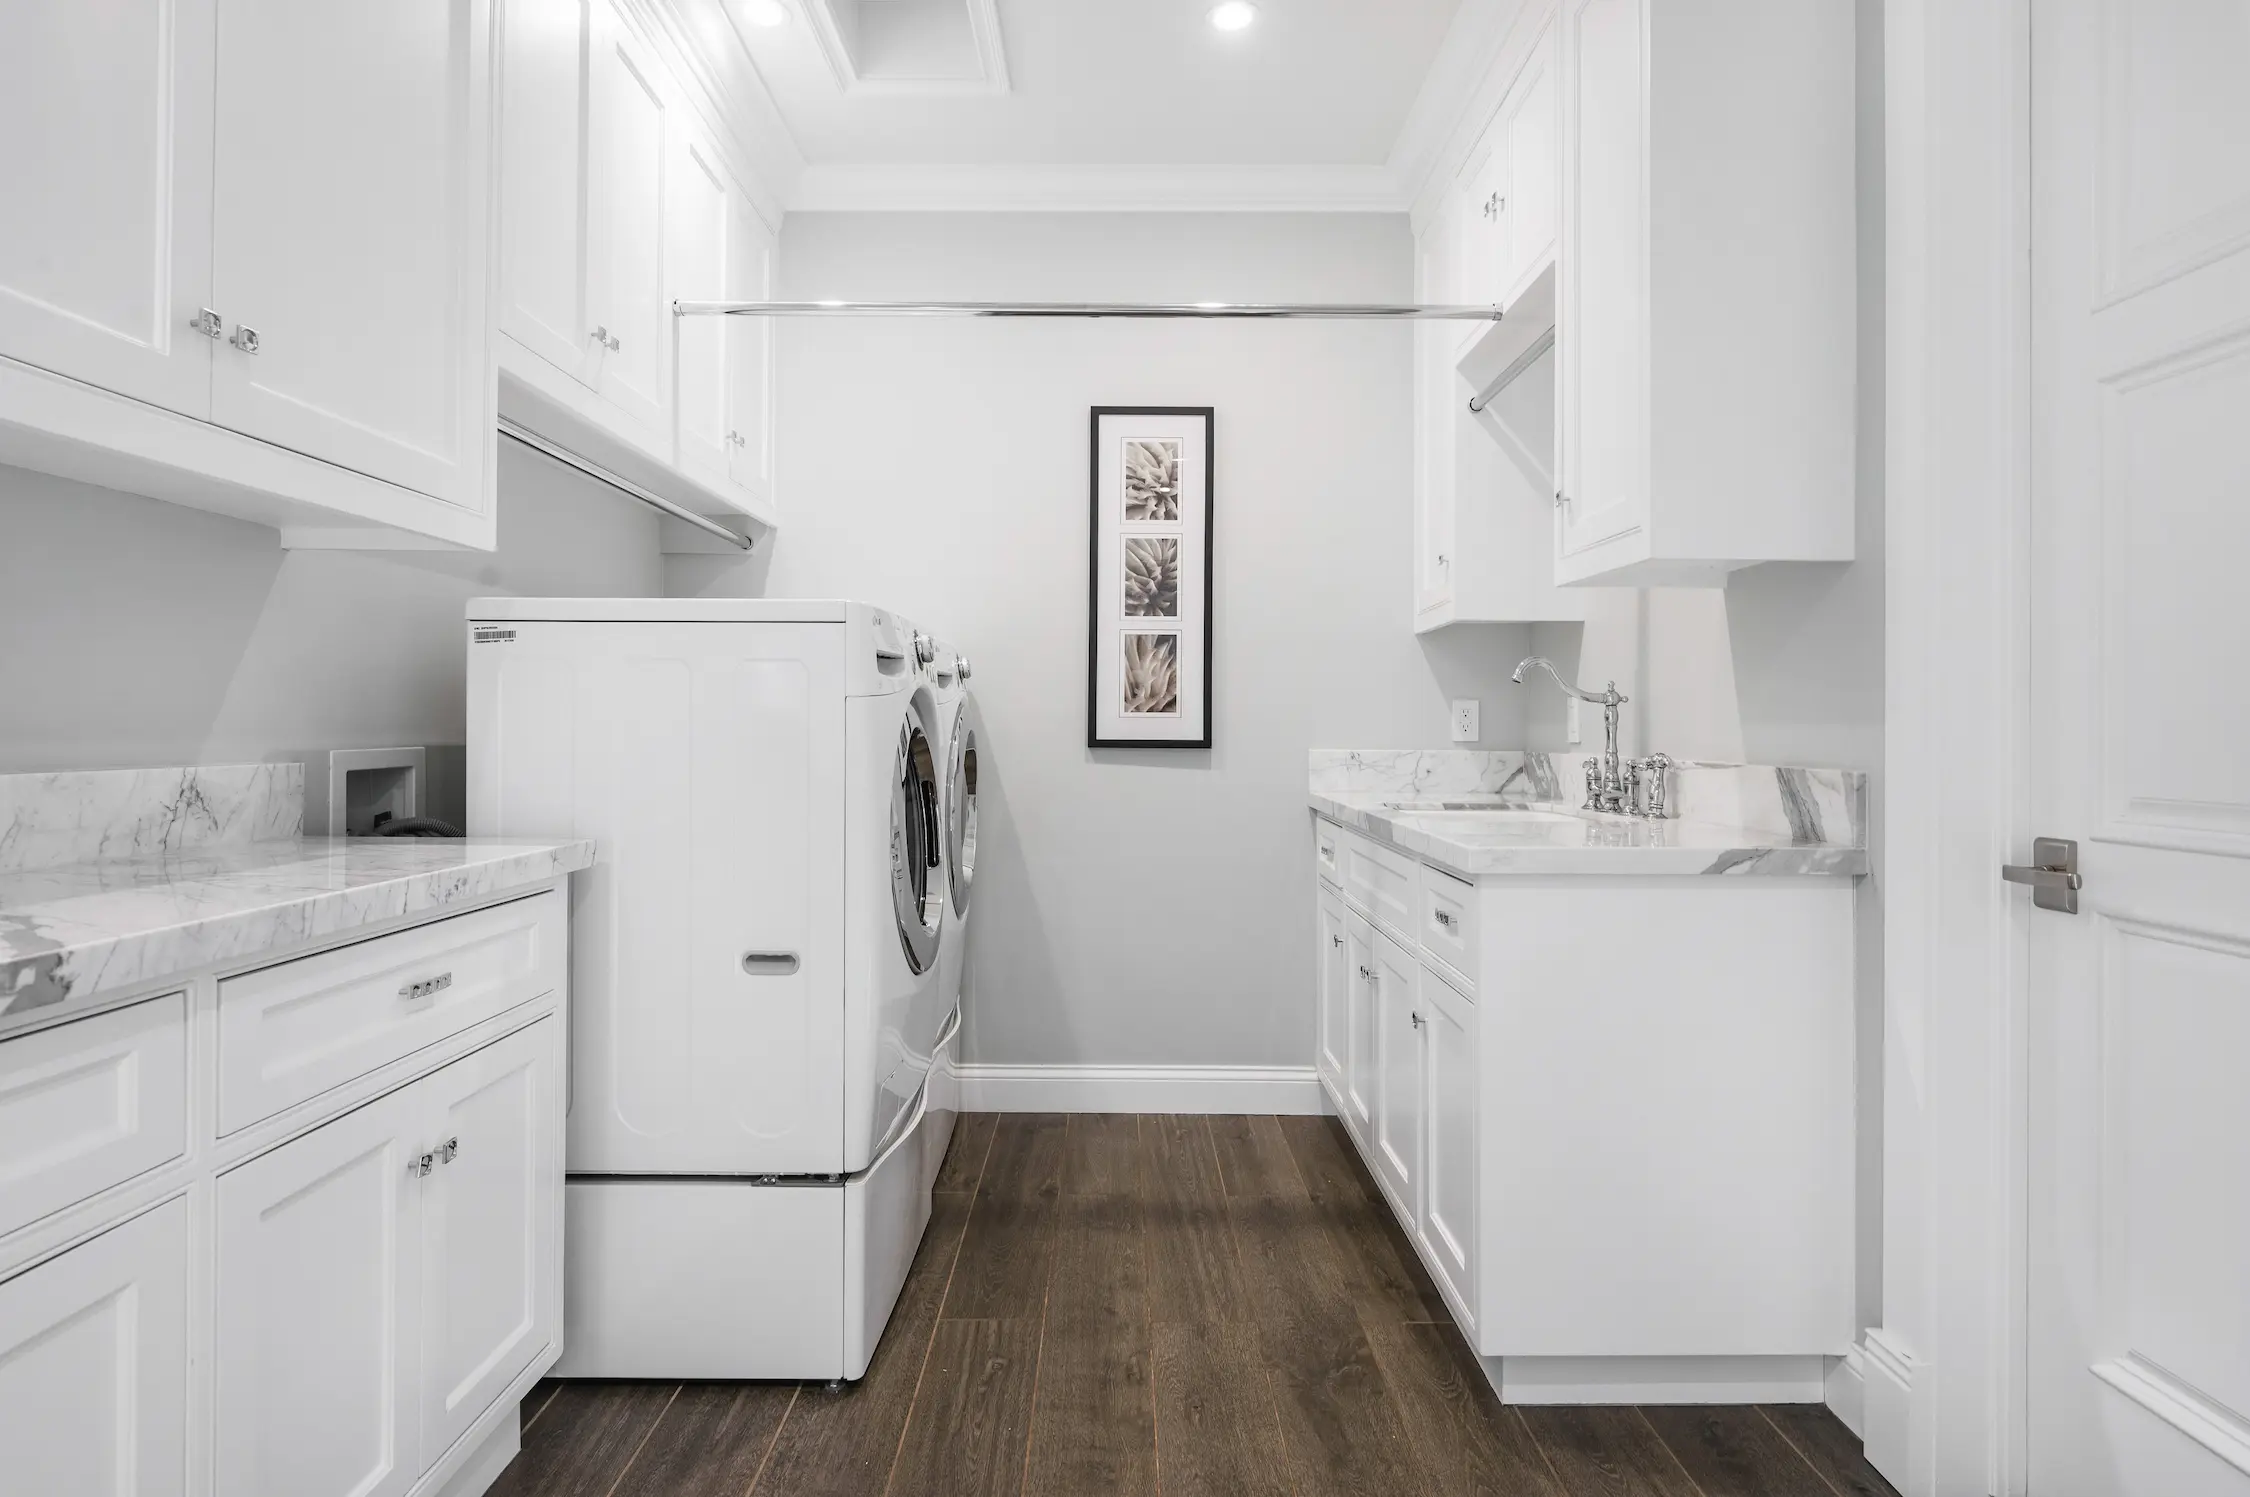
HOW WE DESIGN AND INSTALL CUSTOM LAUNDRY ROOMS IN ORLANDO
Step 1 — In-Home Design Consultation in Your Orlando Neighborhood
We begin every project with a design consultation at your home, not a showroom appointment, not a phone estimate. One of our designers comes to your space in Windermere, Winter Park, Lake Nona, or wherever you are in Central Florida, takes precise measurements, reviews your appliance specs, and maps your daily routine. We identify the specific challenges in your laundry room, whether that’s a low ceiling, a narrow doorway typical of older College Park homes, or a venting configuration that limits cabinet placement, before a single design decision is made.
Step 2 — Custom System Design Built Around Orlando’s Housing Conditions
Your design is engineered for your home’s specific conditions: the humidity levels common in Central Florida’s climate, the architectural style of your neighborhood, and the finishes already present throughout your home. We specify commercial-grade, moisture-resistant materials at this stage, not as an upgrade, but as the standard, because Orlando’s climate demands it. You review a detailed 3D rendering before anything is ordered or scheduled.
Step 3 — White-Glove Installation, Completed in as Little as One Day
Our installation team arrives on schedule, protects your floors and adjacent surfaces, and completes the full installation, typically in a single day. This matters in Orlando’s top neighborhoods, where homeowners have experienced the weeks-long disruption of traditional renovation contractors. We work with the precision and care of a respectful guest in your home. Before we leave, every door is aligned, every drawer glides silently, and your space is cleaned.
THE CLOSET SHOP ORLANDO SERVES THESE ORLANDO NEIGHBORHOODS
Our custom laundry room systems are installed throughout Central Florida’s most established residential communities:

ALSO WITHIN THE CLOSET SHOP ORLANDO’S SERVICE OFFERING
If your laundry room redesign is part of a broader utility zone overhaul, our Orlando mudroom design team can integrate drop zones, boot storage, and entry organization into the same system, designed as a single cohesive space rather than two separate projects. For homeowners rethinking multiple storage areas at once, our Orlando pantry design page covers how we bring the same intentional approach to kitchen-adjacent utility spaces.
READY TO TRANSFORM YOUR ORLANDO LAUNDRY ROOM?
Your home is a masterpiece. Your utility spaces should be, too.
A custom laundry room from The Closet Shop Orlando eliminates visual noise, survives Central Florida’s climate, and brings the same boutique-style calm to your daily routine that you’ve invested in everywhere else in your home. White-glove installation. Completed in as little as one day. Backed by a lifetime guarantee.
FREQUENTLY ASKED QUESTIONS
How do custom-built-ins reduce the vibration and noise from heavy-duty washing machines in Orlando open-concept homes?
Standard builder-grade cabinets are fastened loosely to wall studs and leave gaps around appliances that allow vibration to transfer directly into the floor and adjacent walls. Our custom laundry room systems are built with solid-backed cabinetry surrounds that encase the appliance on three sides, absorbing vibration at the source. In Orlando’s increasingly open floor plans, where a laundry room may share a wall with a great room or a primary suite, this acoustic dampening is the difference between a calm home and one that announces every wash cycle. The heavy-duty drawer hardware and cabinet construction also eliminates the rattling that plagues standard installations when machines reach the spin cycle.
What materials hold up best in Orlando’s high-humidity laundry environments — and why do builder-grade options fail?
Orlando’s average relative humidity runs 74% year-round, and laundry rooms compound that with the steam produced by every wash cycle. Builder-grade particleboard, the standard material in most production homes across Central Florida, absorbs moisture over time, causing swelling, delamination, and eventually structural failure. Our systems use commercial-grade, moisture-resistant thermally fused laminate (TFL) cores that are engineered for high-humidity environments. These are the same material standards used in commercial kitchen cabinetry, not a consumer-grade upgrade, but an entirely different category of material.
Can a laundry room be redesigned to also function as a mudroom without creating visual chaos?
Yes, and it’s one of the most common requests we receive from Orlando homeowners, particularly in College Park and Delaney Park, where older homes have a single utility entry point that has to serve both functions. The key is zone definition: we design clearly separated areas for drop-zone function (hooks, cubbies, bench seating) and laundry function (appliance surrounds, folding counter, sorting system) within the same room. When the zones are defined through cabinetry rather than just floor space, the room reads as organized even when it’s in active use. Appliance doors and hamper pullouts keep the laundry function visually contained when guests arrive.
What is the standard height for an ergonomic folding station, and how does The Closet Shop Orlando customize it?
The ergonomic standard for a folding counter is typically 2–4 inches above elbow height when standing, which for most adults falls between 36 and 42 inches. However, “standard” is precisely what we don’t build. During your in-home design consultation, we measure your specific standing height and assess your routine: do you fold immediately from the dryer, or do you transfer to a separate surface? Do you iron in the same space? Those answers determine the exact counter height, depth, and surface material we specify. In Orlando homes where the laundry room doubles as an ironing station, we often integrate a pull-out ironing board at a height calibrated to the homeowner, eliminating the need for a freestanding board entirely.
How does custom laundry cabinetry conceal exposed plumbing and ventilation while keeping it accessible for maintenance?
Orlando’s older utility rooms, particularly in homes built before 1960 in neighborhoods like College Park and Delaney Park, frequently have exposed supply lines, drain connections, and dryer ventilation that runs along the wall surface rather than inside it. Our cabinetry is designed around these fixed elements, not in spite of them. We create access panels, finished to match the surrounding cabinetry, at every service point: the water supply shutoffs, the drain cleanout, the dryer vent connection. From the front, the room reads as a seamless built-in system. From a maintenance standpoint, every access point is reachable without removing cabinetry.
Is the custom laundry room design covered under The Closet Shop Orlando’s standard service, or is it a separate engagement from closet work?
Custom laundry room design is a fully integrated part of The Closet Shop Orlando’s service, the same design process, the same commercial-grade materials, and the same lifetime guarantee that apply to our closet and built-in work. For homeowners redesigning multiple spaces, we often complete a laundry room and a primary closet as part of the same project, which allows us to ensure the finishes, hardware, and design language are harmonious throughout the home. There is no separate service tier, your laundry room receives the same intentional design process as every other space we touch.
Why do wire rack systems fail prematurely in Orlando laundry environments?
Wire rack systems, the builder-grade standard found in the vast majority of Central Florida’s production homes, are not engineered for the sustained humidity and weight cycles of an active laundry room. The vinyl coating on wire shelving begins to degrade in high-moisture environments, and the bracket systems rely on drywall anchors that loosen over time as walls absorb and release humidity. In Orlando, where summers are long and utility rooms are often undersized and under-ventilated, this failure cycle accelerates. Beyond the structural issues, wire racks offer no acoustic benefit, every item placed on them creates noise, and the open structure allows visual clutter to be read from across the room.